














Address
18523 E Persimmon Lane, Owasso, OK
Price
$ 775,000
Property Attributes
- MLS#2634207
- TypeSingle Family
- Listing Status Pending
- CountyRogers
- CityOwasso
- NeighborhoodDeer Run at Stone Canyon
- Zip74055
- Style
- Year Built2016
- Taxes$ 7070
- Price$ 775,000
- Bedrooms3
- Full Bathrooms3
- Half Bathrooms0
- Sqr Footage3647
- Lot Size0.498 Acres
Data Source:
MLS Technology
Property Description
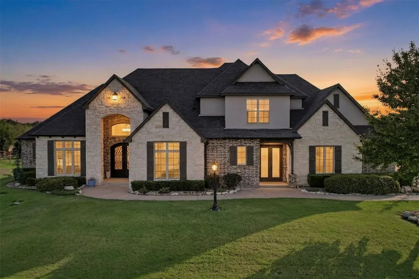
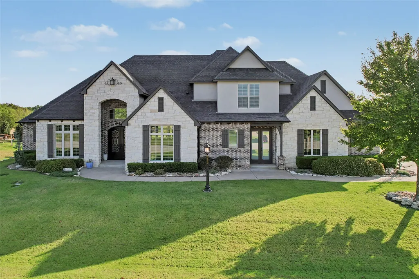
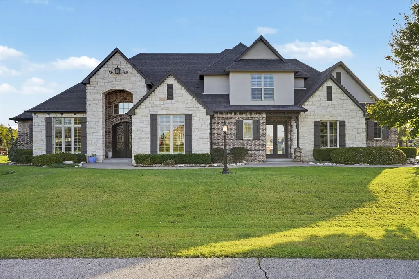
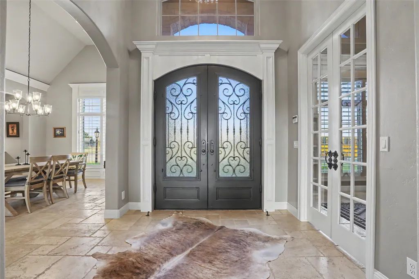
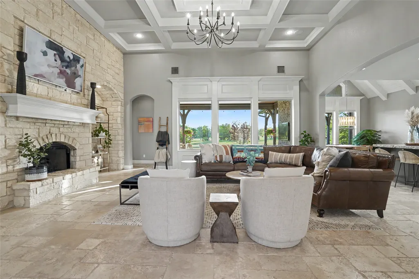
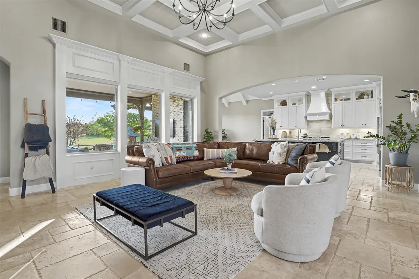
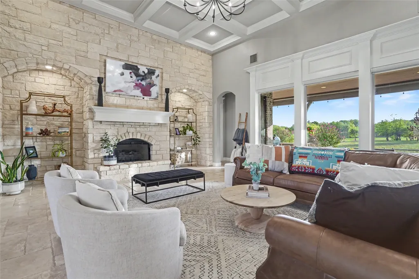
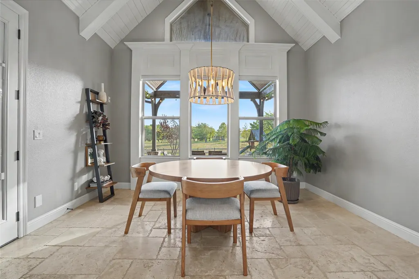
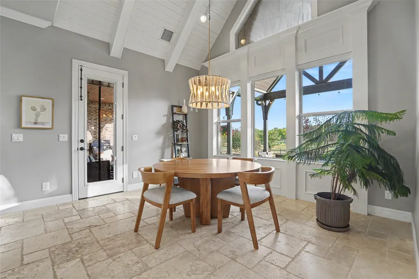
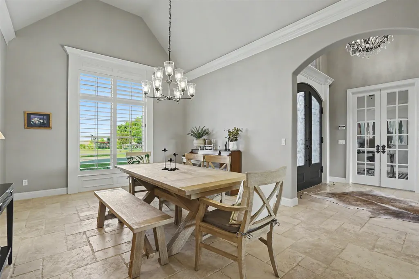
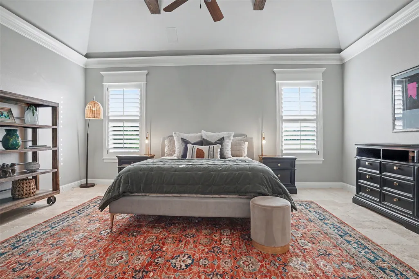
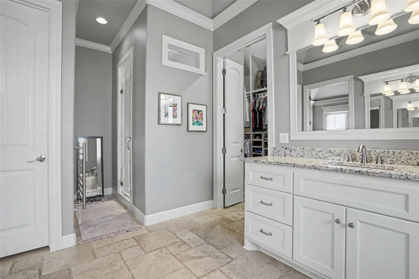
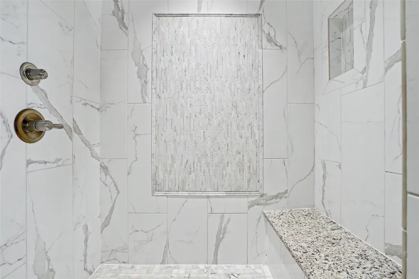
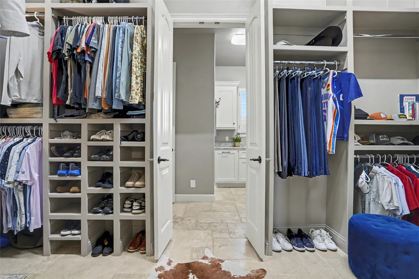
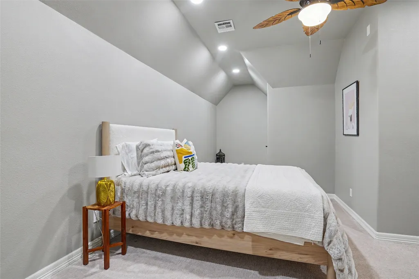
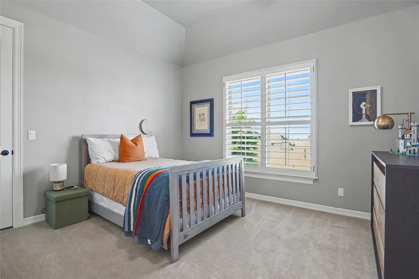
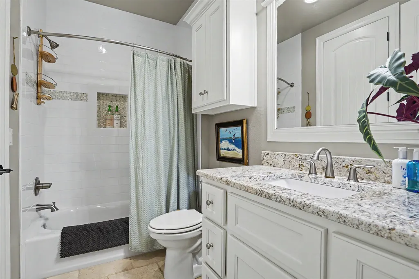
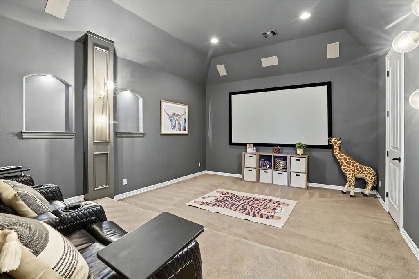
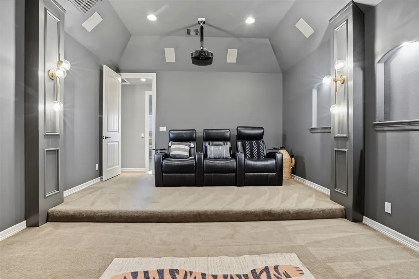
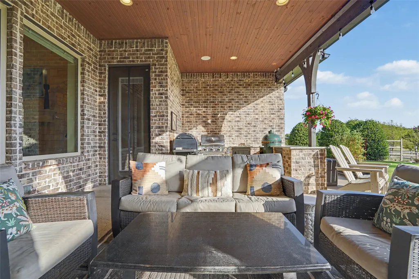
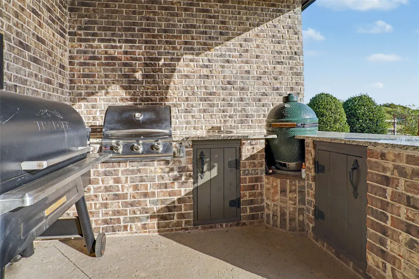
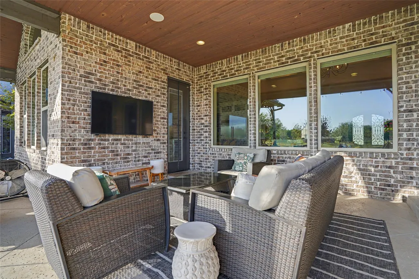
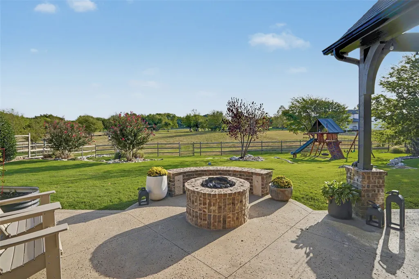
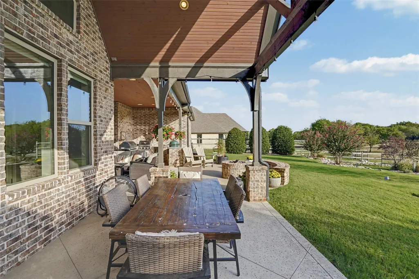
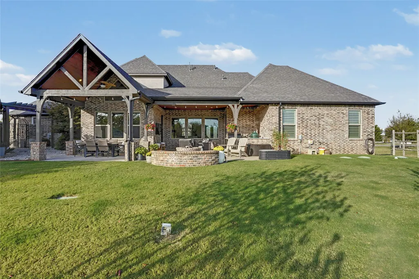
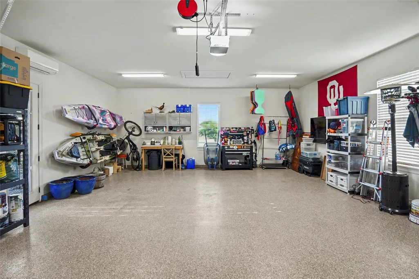
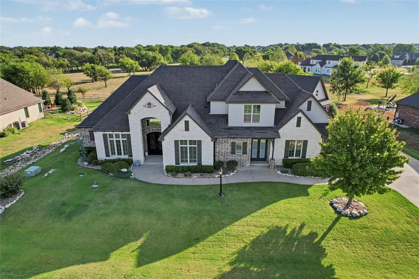
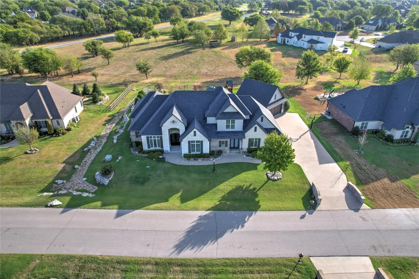
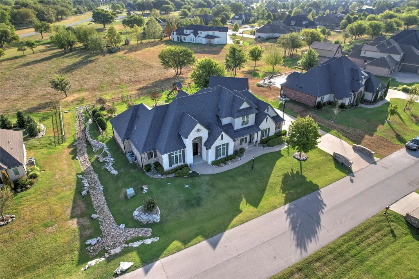
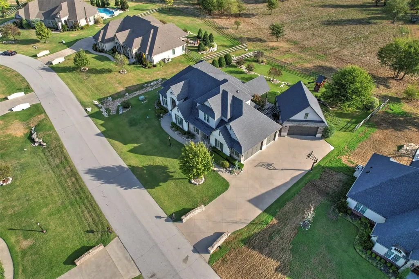
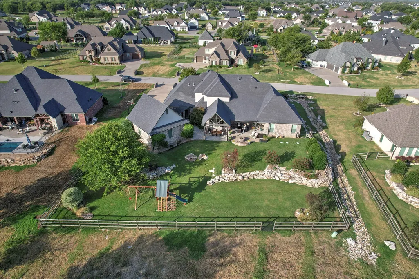
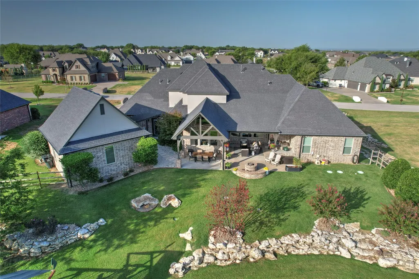
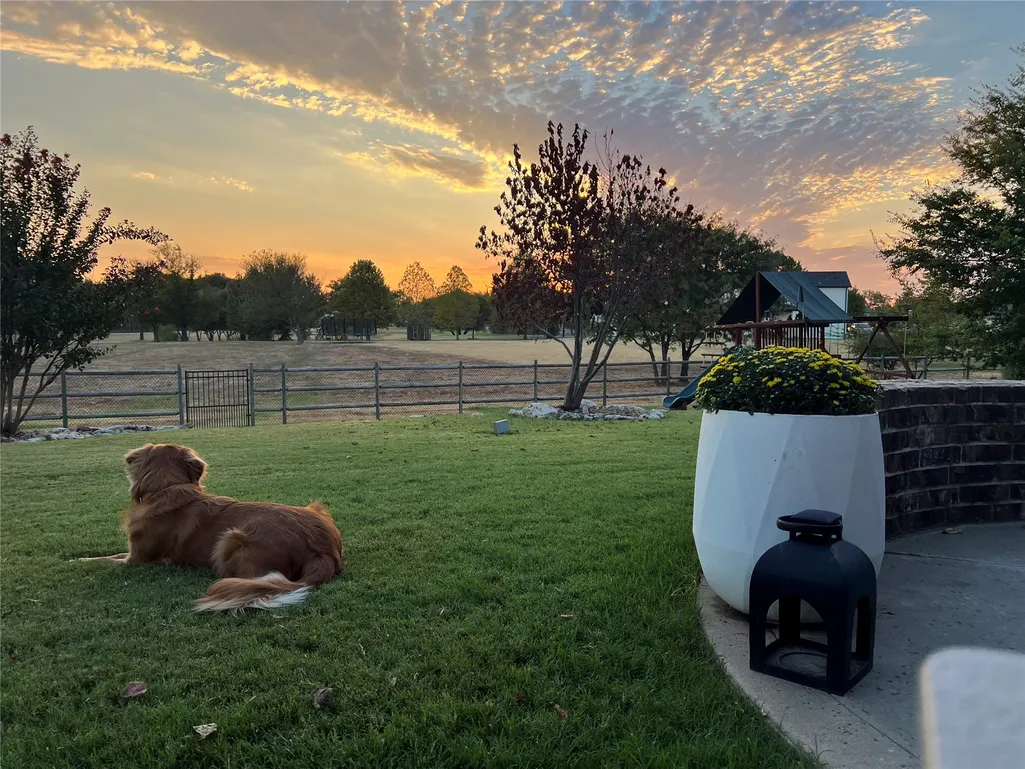
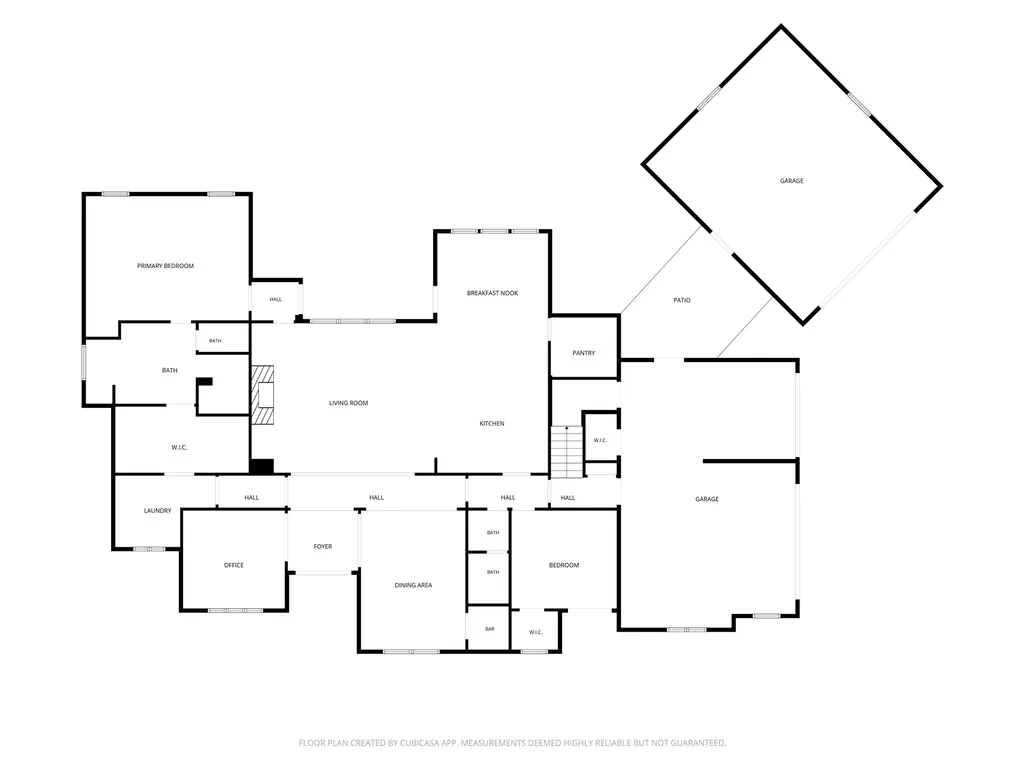
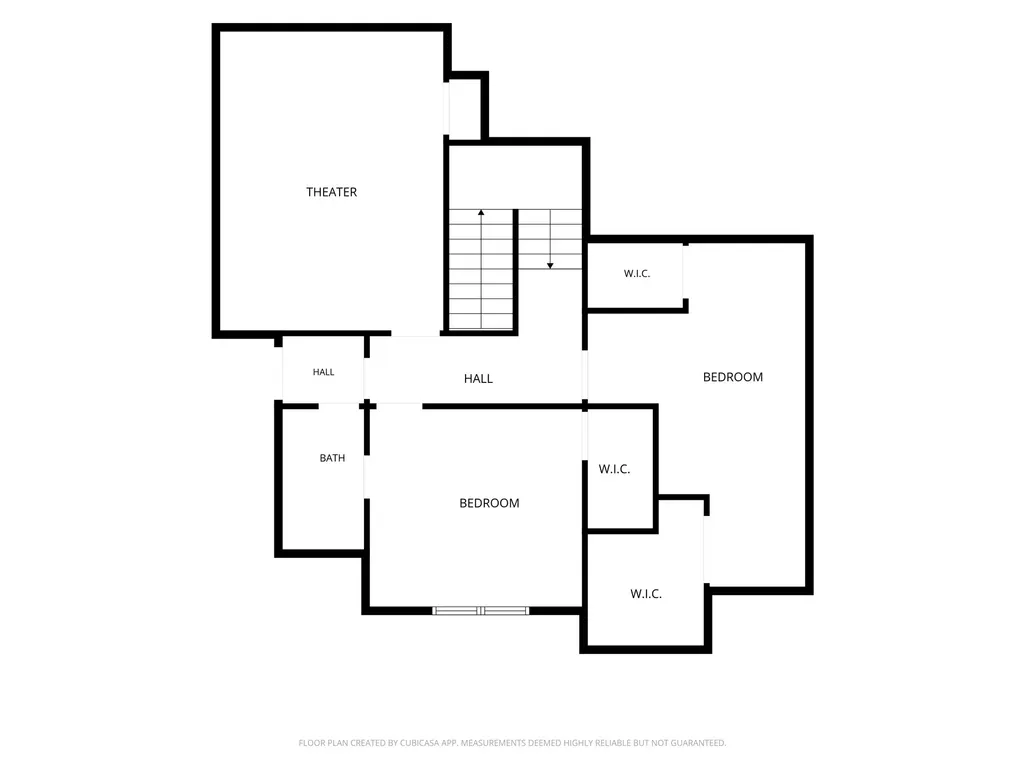
This beautifully maintained Stone Canyon home offers refined design, generous living space, privacy, and remarkable versatility. The open layout features soaring ceilings, extensive architectural and trim detail, and abundant natural light. The kitchen includes custom cabinetry, a large center island, high-end stainless appliances, generous counter space, and an oversized walk-in pantry. The spacious primary suite is a private retreat, with a large bath featuring dual vanities, a soaking tub, a separate shower, and extensive storage. A second downstairs bedroom with its own bath works well as a guest or in-law suite, and a main-level office adds flexibility. Upstairs, a third bedroom with its own bath, a dedicated theater room, and a flex/exercise room that can serve as a 4th bedroom provide even more options. A standout feature is the garage space: 5 total spaces, including an oversized detached garage with a work area and epoxy flooring, ideal for a car enthusiast, extra storage, or a workshop. Both garages are heated and cooled, and the primary garage includes a built-in above-ground safe room, discreetly accessed through a closet-style door. Outside, the private backyard offers mature, professionally landscaped grounds, a built-in grilling station with a gas grill, Big Green Egg, and counter space, a gas fire pit, and a large covered living area that stays fully shaded. This home combines elegance, privacy, and room to live comfortably and entertain with ease.
| Elementary School | Middle School | High School |
|---|---|---|
| Stone Canyon Elementary School | Owasso Middle School | Owasso High School |
| Price History | |
|---|---|
| 9/17/2026 | Listed $775,000 |
Amenities
- Foreclosure
- Views
- Short Sale
- New Construction
- Adult 55+
- Lease To Own
- No HOA Fees
- Furnished
- Primary On Main
- Air Conditioning
- Seller Finance
- Green
- Fixer Upper
- Horse
- Golf
- Fireplace
- Deck
- Garage
- Basement
- Pool
Property vs Single Family Average in 74055
Price
Taxes
Year Built
 MLS Technology® Oklahoma; All information deemed reliable but not guaranteed. All properties are subject to prior sale, change or withdrawal. Neither listing broker(s) or information provider(s) shall be responsible for any typographical errors, misinformation, misprints and shall be held totally harmless. Listing(s) information is provided for consumer's personal, non-commercial use and may not be used for any purpose other than to identify prospective properties consumers may be interested
